Before
The original rear wall and weathered verandah formed the starting point. Compare the before and after photographs
Selected work / Woodville Park, South Australia
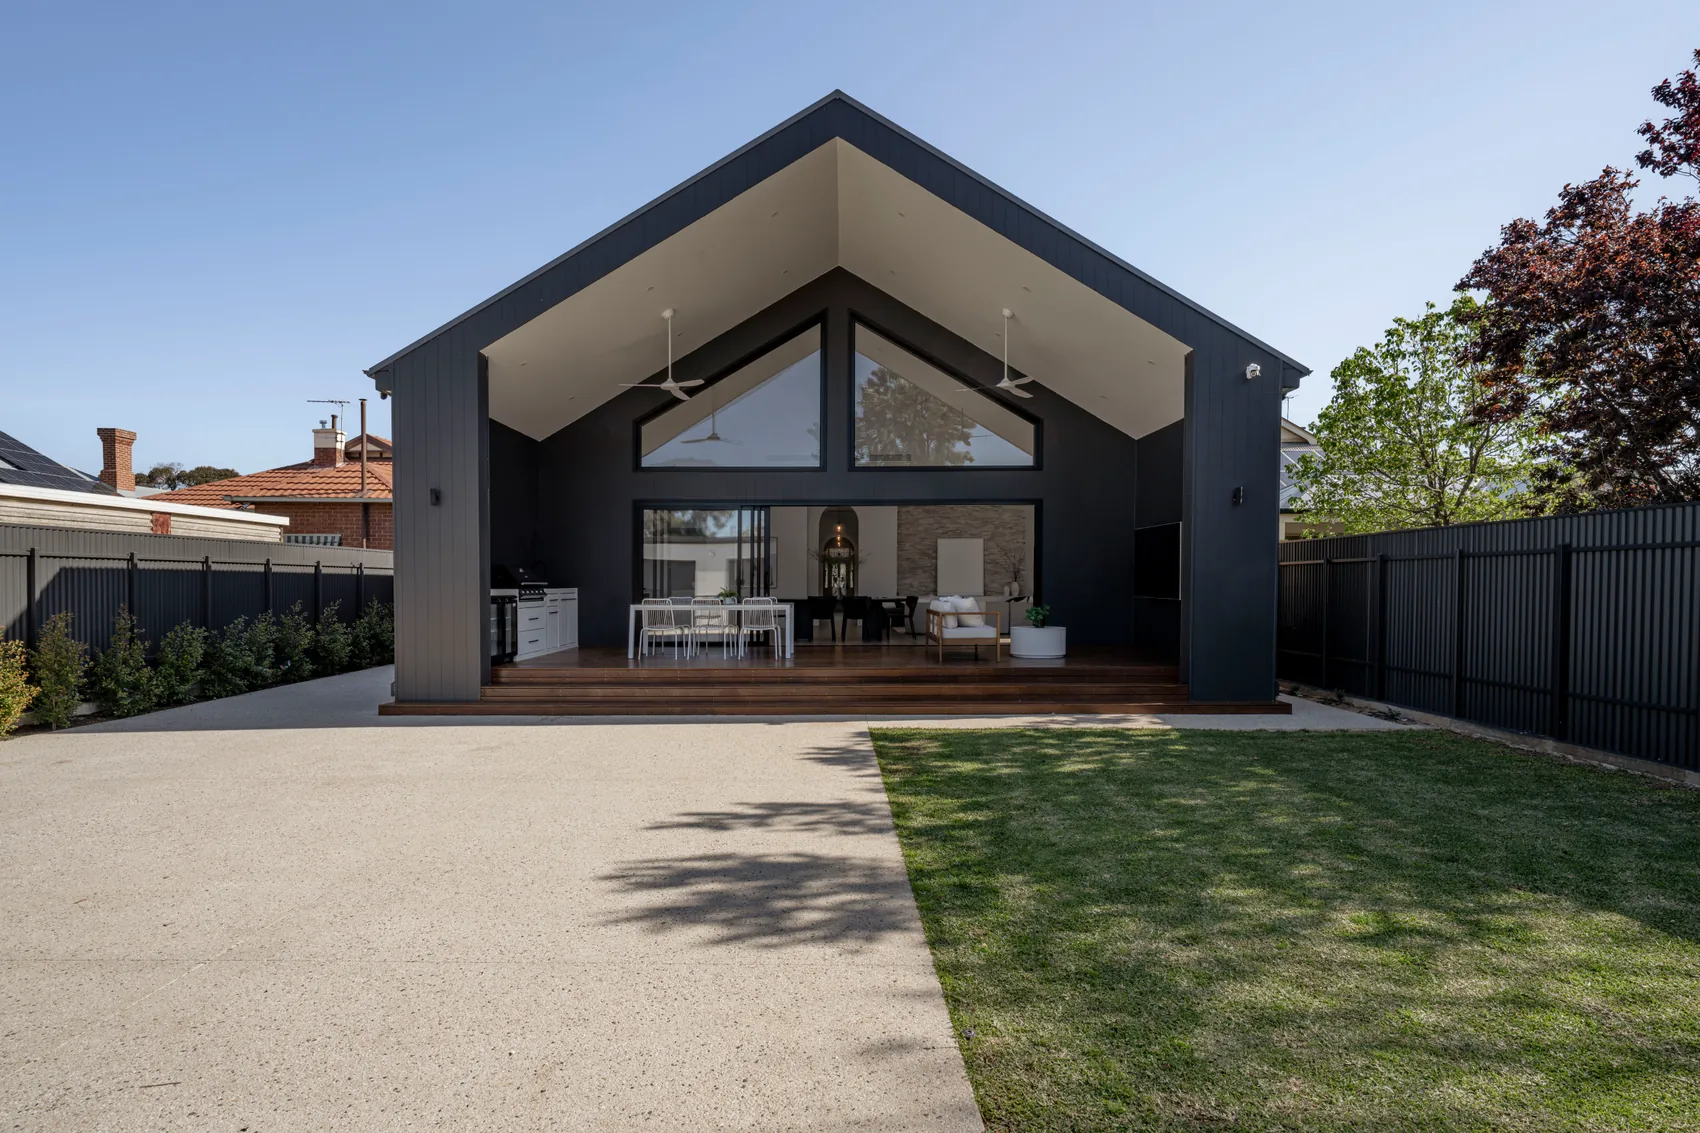
A rear extension reconnects an existing home with its garden. The finished living space brings together a vaulted ceiling, generous glazing and a new indoor–outdoor connection.
The transformation
The photographs show the change from the original rear verandah to a garden-facing living space.
The original rear wall and weathered verandah formed the starting point. Compare the before and after photographs
The new gabled extension opens towards the lawn. Inside, the vaulted ceiling and glazing bring daylight into the living and dining area.
The project gallery includes the living area, kitchen, bathroom and original arched hallway. Explore the full gallery
Start with what works in your home and what you want to change. Explore residential design
Tell Tom where your project is and what you would like your home to become.
Discuss your project