New homes
A home designed from the ground up around your site, budget and everyday life, with comfort and energy performance considered from the start.

Adelaide Hills & Adelaide
Residential building design for healthier, energy-efficient homes.
Explore Woodville ParkSelected work
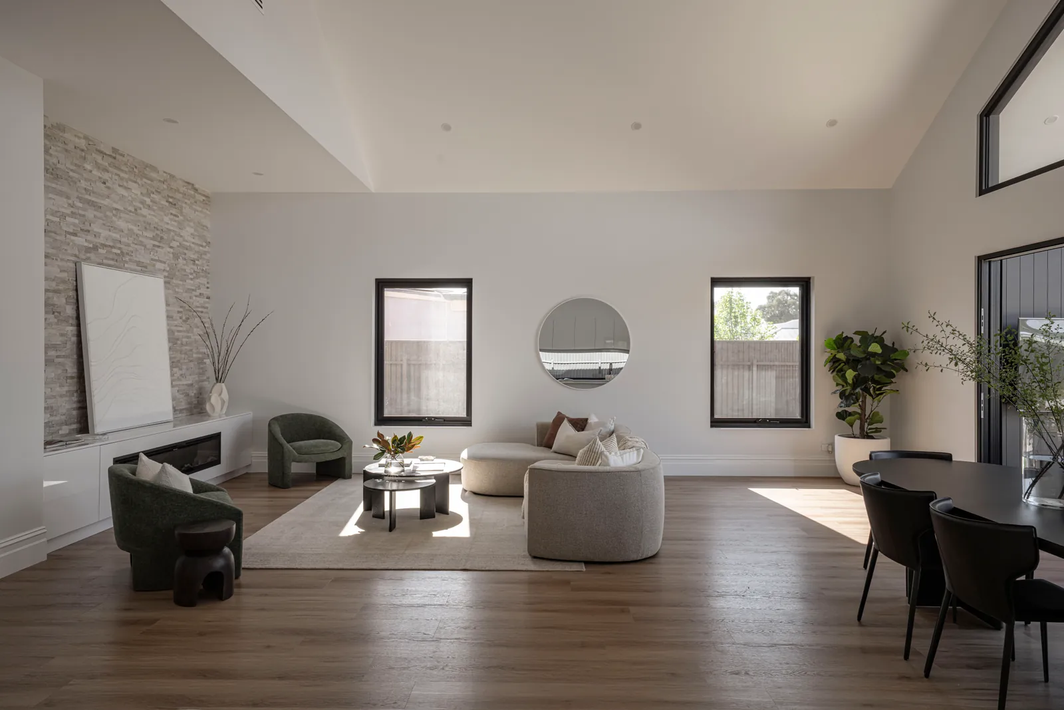
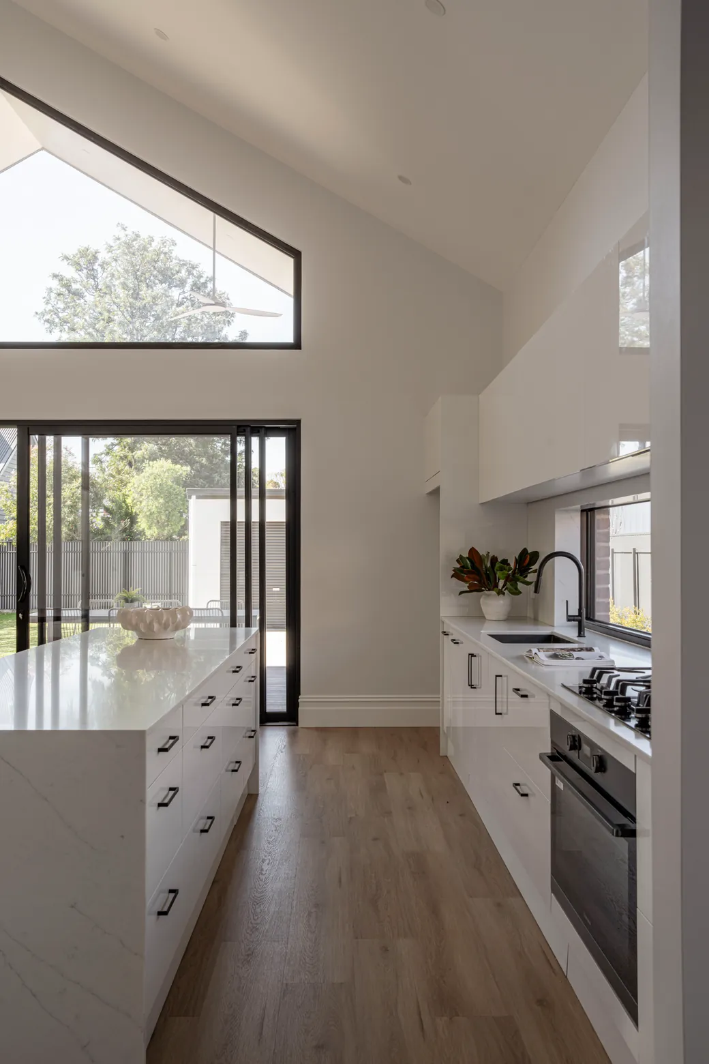
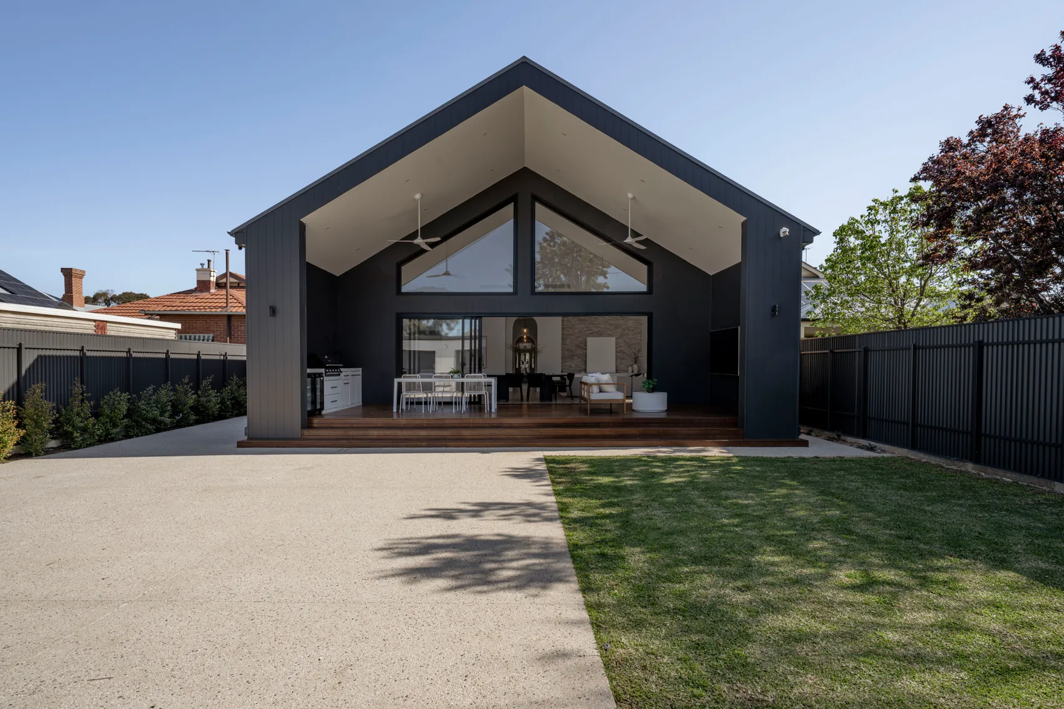
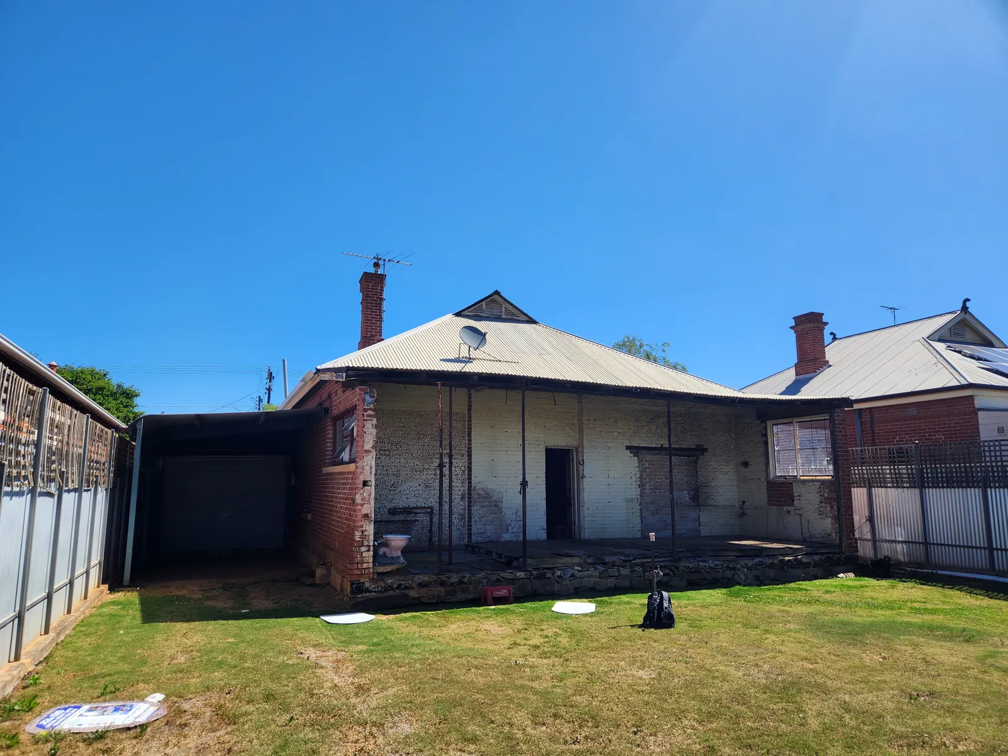
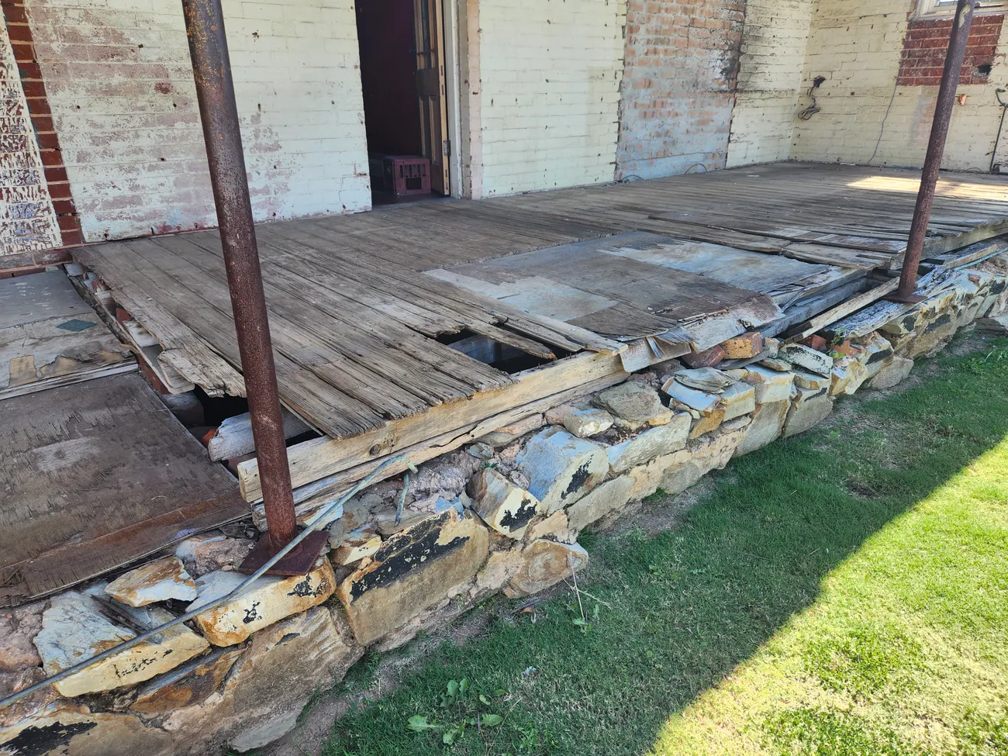
A rear extension that opens an existing home to the garden. A vaulted ceiling and generous glazing bring daylight deep into the new living space.
Residential design
Good design begins with how you live, where the sun falls and what the site makes possible. Ridge brings those decisions together from the first sketch.
A home designed from the ground up around your site, budget and everyday life, with comfort and energy performance considered from the start.
Thoughtful changes that make an existing home work better, improve how rooms connect and create opportunities for light, shade and year-round comfort.
Solar passive design and Passivhaus principles guide choices about orientation, glazing and the building fabric. Explore the principles
Ridge carries the design through planning and building consent with CAD drafting, detailed documentation and coordination with structural engineers, energy assessors and certifiers.
The studio
I’m Tom Walker, a building designer based in the Adelaide Hills. I design homes that feel good to live in, with an eye for architectural character and the details that make a home comfortable.
I work across the Hills and Adelaide, where slope, climate and bushfire considerations can shape very different homes. We’ll start with your site, your budget and what you want everyday life to feel like.
Talk through your ideas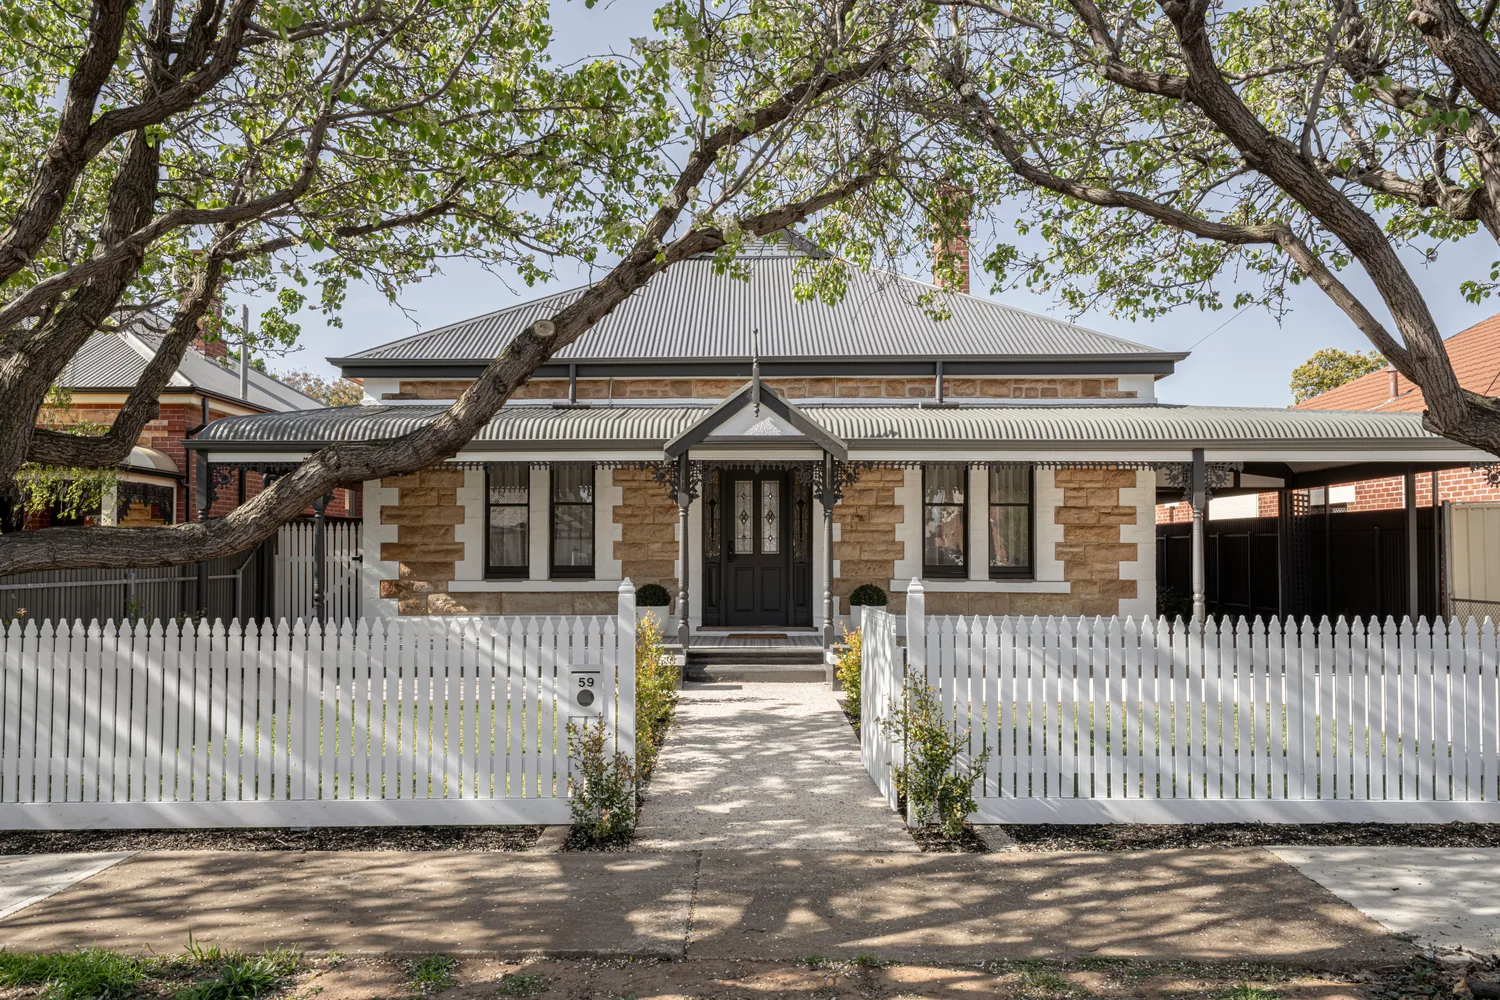

Get in touch